|
Home
Single Family Condo Multi-Family Land Commercial/Industrial Mobile Home Rental All Showing Open Houses - Show All Listings Click Photo or Home Details link to access date and time of open house. $449,900
MLS #73558807 - Single Family
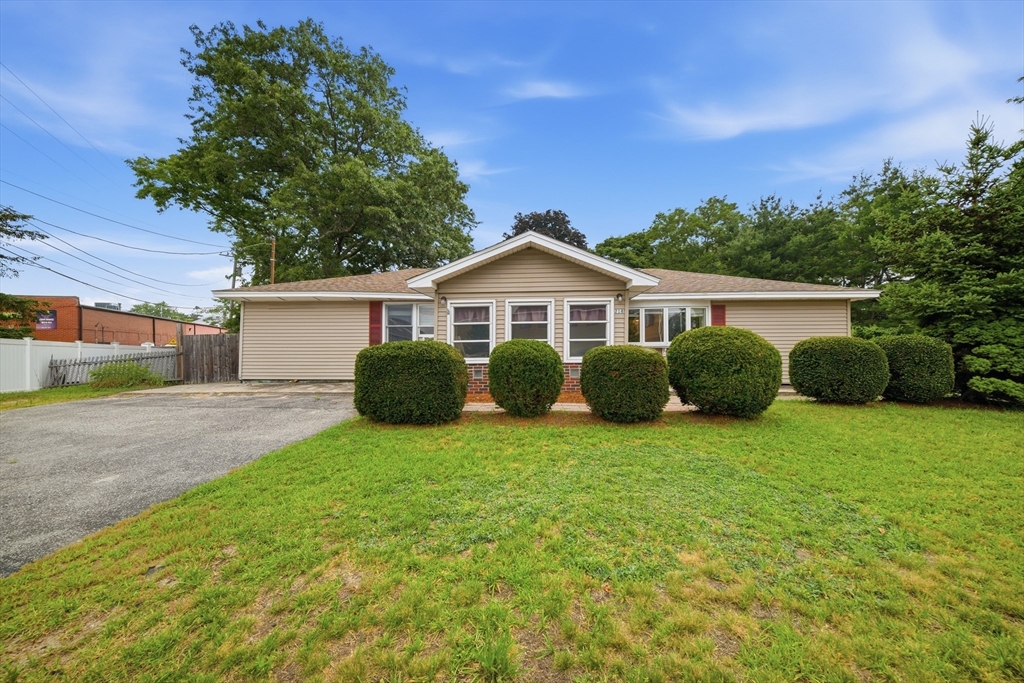
Opportunity awaits! Located in the Light Industrial (LI) zoning district, this expanded Ranch-style home offers a unique combination of residential living and future potential. Situated on a .33-acre lot just minutes from Routes 495 and 3, the property is ideally positioned for convenient highway access. The warm and inviting home features 2 bedrooms, 2 bathrooms, and a finished lower level, offering comfortable living space while you plan for the future. Whether you’re looking to renovate, occupy, or explore the possibilities this LI-zoned property offers, the location is a standout. The property is being sold as is and does have known foundation issues. Buyers are encouraged to perform their own due diligence regarding zoning, permitted uses, and redevelopment opportunities. Bring your vision and ideas to this well-located property with exceptional potential.
Listing Office: Re/Max Innovative Properties, Listing Agent: Dianna Doherty 
42 photos
$1,149,900
MLS #73560408 - Single Family
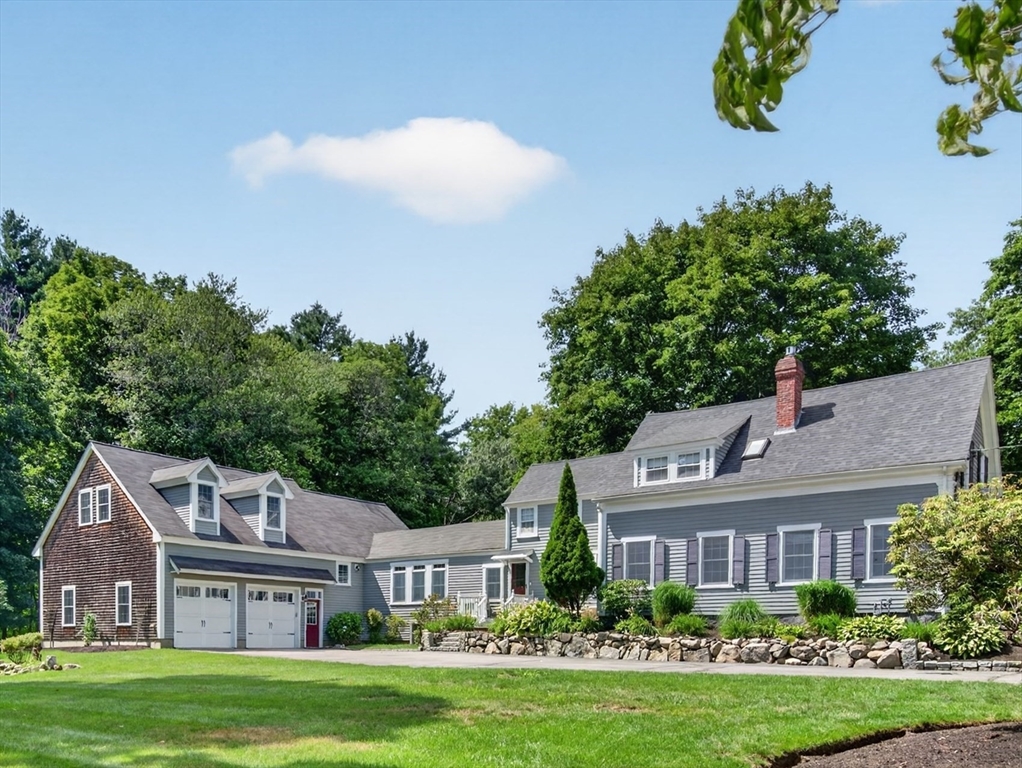
Nestled on a beautifully landscaped, private 2+ acre lot, this exceptional home seamlessly blends timeless character with today's most sought-after amenities. Rich woodwork, exquisite moldings, and gleaming wood floors showcase the impeccable craftsmanship found throughout. The formal living room is anchored by the home's original fireplace, thoughtfully updated with a gas insert to create a warm and inviting gathering space. A spacious dining room is ideal for entertaining, while a convenient first-floor home office offers the perfect work-from-home setup. The updated kitchen features stainless steel appliances, a breakfast bar, and generous workspace designed for both everyday living and effortless entertaining. Just beyond, the comfortable family room offers custom built-in shelving and direct access to a charming, screened porch, creating an ideal space to relax and enjoy the surrounding landscape. Offering exceptional flexibility, the home includes three bedrooms, two full baths, and two bonus rooms above the attached two-car garage. These versatile spaces are perfect for guest, a second home office, fitness room, creative studio, private retreat or hobby area. Step outside to an expansive deck overlooking the meticulously maintained grounds. The beautifully landscaped property provides outstanding privacy and a peaceful, park-like setting—an ideal backdrop for outdoor entertaining or quiet moments surrounded by nature. This is a rare opportunity to own a home that captures the warmth and elegance of classic New England architecture while offering the space, versatility, and modern conveniences for today's lifestyle demands.
Listing Office: RE/MAX Partners, Listing Agent: The Carroll Group
42 photos
$1,949,900
MLS #73560103 - Single Family
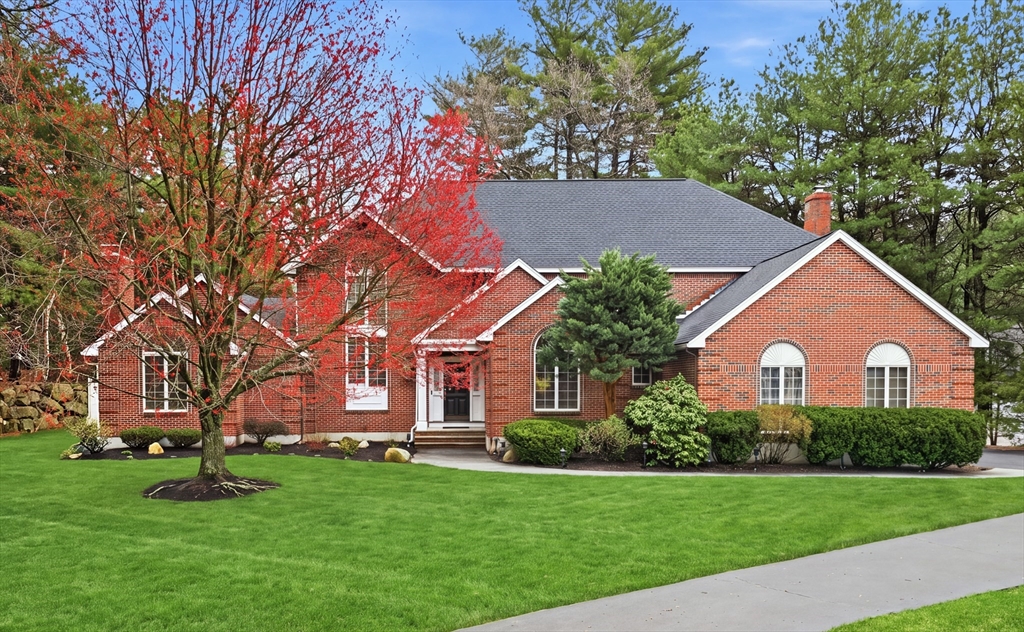
Exceptional Custom Colonial! Meticulously maintained and beautifully appointed, this impressive five-bedroom Colonial is nestled on a quiet cul-de-sac in the highly desirable and newly built West Elementary School district! Designed for both elegant entertaining and comfortable everyday living, this home offers exceptional craftsmanship, generous living spaces, and timeless appeal. The main level features a sought-after first-floor primary suite with fireplace, two custom walk-in closets and a spa-like bath with a whirlpool tub. At the heart of the home is a gourmet kitchen appointed with quartz countertops, Wolf 6 burner range, Gaggenau double wall ovens, Sub-Zero refrigerator, abundant cabinetry, and a sun-filled kitchen bay window overlooking the backyard. A dramatic two-story living room with fireplace creates an impressive focal point, while the inviting family room offers custom-built-in shelving and fireplace. Plantation shutters, central air, central vacuum, and a home security system further enhance comfort and convenience. The finished lower level provides 2,500 +/- square feet of additional living space with carpeting, offering endless possibilities for recreation, media, and fitness. A spacious storage room on the bedroom level provides exceptional organization. Outside, enjoy a beautifully enclosed backyard with a storage shed, ideal for outdoor living and play. Additional highlights include a three-car garage, newer roof and heating system, and an exceptional location in a sought-after cul-de-sac neighborhood close to schools, parks, and commuter routes. A rare opportunity to own a thoughtfully designed home offering space, quality, and an outstanding lifestyle in one of Andover's most desirable neighborhoods.
Listing Office: RE/MAX Partners, Listing Agent: The Carroll Group
42 photos
Showing 3 listings |
||||||||||||||||||||||||||||||||||||||||||||||||||||||||||||||||||||||||||||||||||||||||||